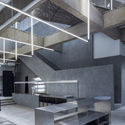
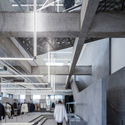
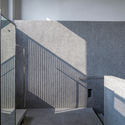
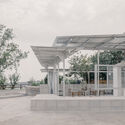
upper floor stair and opening. Image © Fangfang Tian+ 26 Curated by 韩双羽 - HAN ShuangyuInterior Design•Zhengzhou, China Interior Designers: Atelier TAO+C Area Area of this architecture project Area: 405 m² Year Completion year of this architecture project Year: 2019 Photographs Photographs:Fangfang Tian Products translation missing: en-US.post.svg.material_description facade. Image © Fangfang Tian